2 Bedrooms · Private Pool
Two-Bedroom Villa
Room for family or friends, with a pool at its heart.
- Bedrooms
- 2
- Stated area
- ≈ 920 sq ft
- Reference dimensions
- 23 × 40 ft
- Pool
- Private pool
Overview
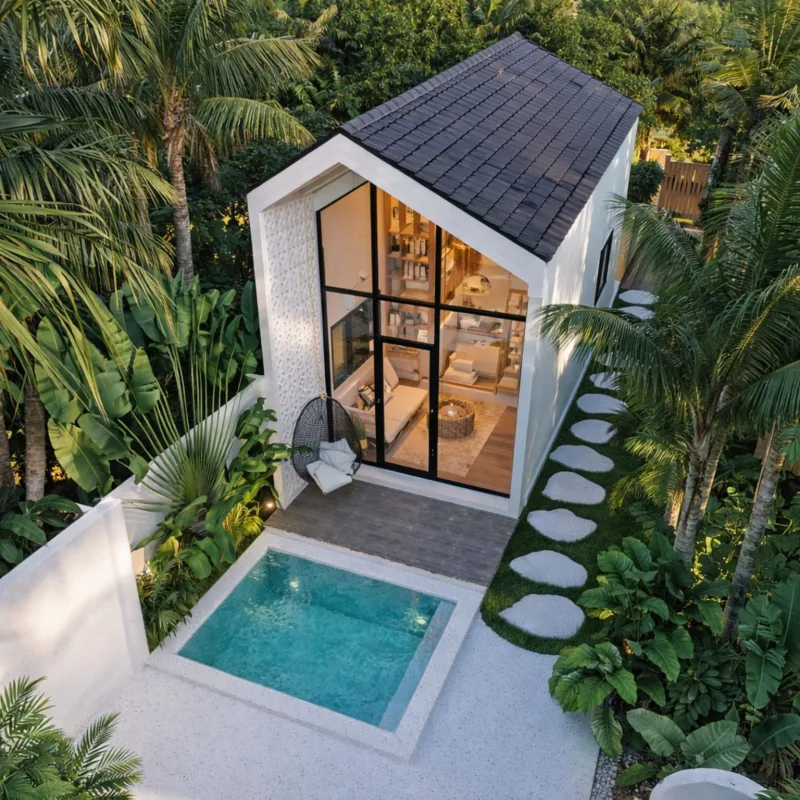
Two bedrooms arranged either side of a shared living space that opens fully to the pool — balanced for small families and for owners who share their retreat with friends.
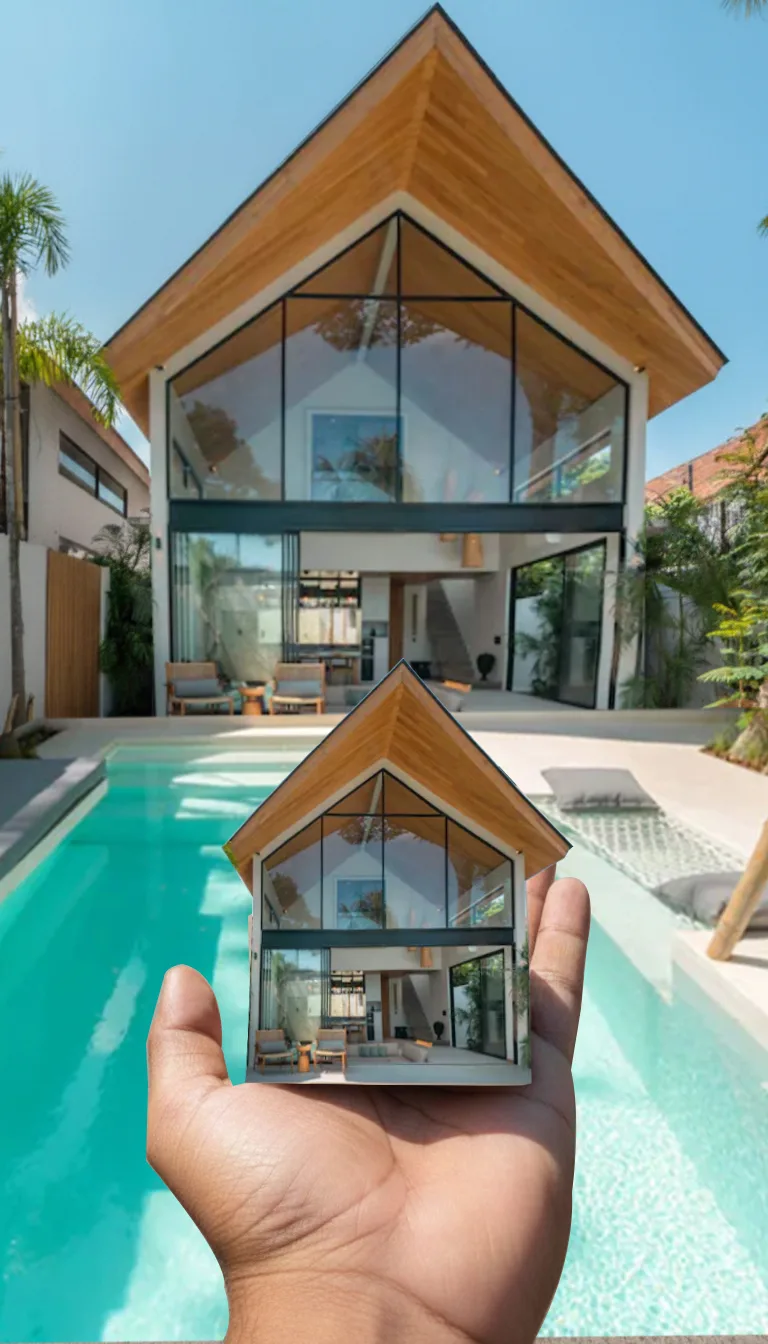
The wider 23-foot frontage lets the living area open across its full width to the pool deck. Each bedroom keeps its own privacy while sharing the garden and water.
Shaded outdoor space is treated as part of the home, with a covered deck intended for long breakfasts and evenings outdoors.
Bedroom configuration
Two bedrooms, each planned with its own privacy, arranged around a shared living space and private pool. Detailed floor plans are included in the project brochure.
The private pool
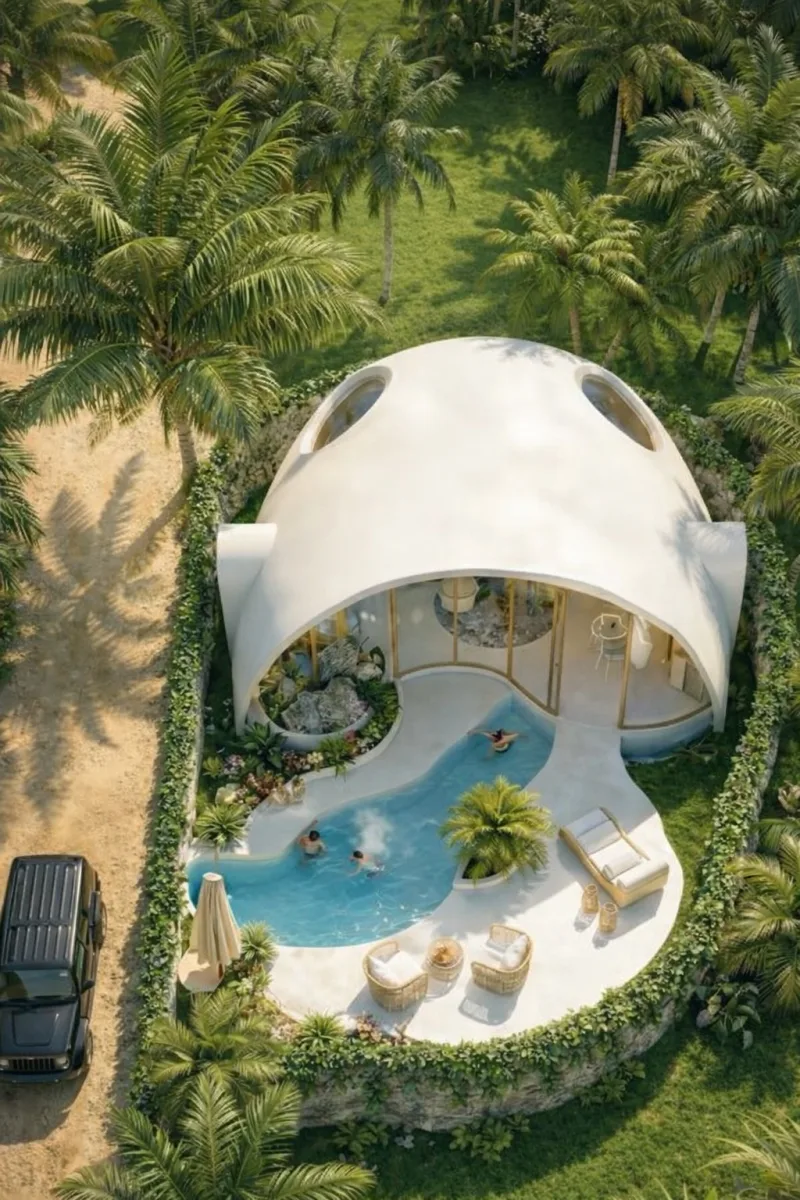
The pool is planned as the heart of the villa — visible from the main living spaces and framed by a sun deck and planting for privacy. Pool size and finishes are confirmed in the final specifications.
Interiors
Calm, natural, open to the garden.
Interiors are planned in a quiet palette of timber, stone and soft neutrals, so that light, water and planting do the talking.
Amenities and interior specifications will be listed here once confirmed. The brochure contains the current design direction.
Enquire
Ask about the Two-Bedroom Villa.
Share a few details and our team will send current pricing, availability and floor plans.
Also in the collection