1 Bedroom · Private Pool
One-Bedroom Villa
An intimate private-pool retreat for two.
- Bedrooms
- 1
- Stated area
- ≈ 640 sq ft
- Reference dimensions
- 16 × 40 ft
- Pool
- Private pool
Overview
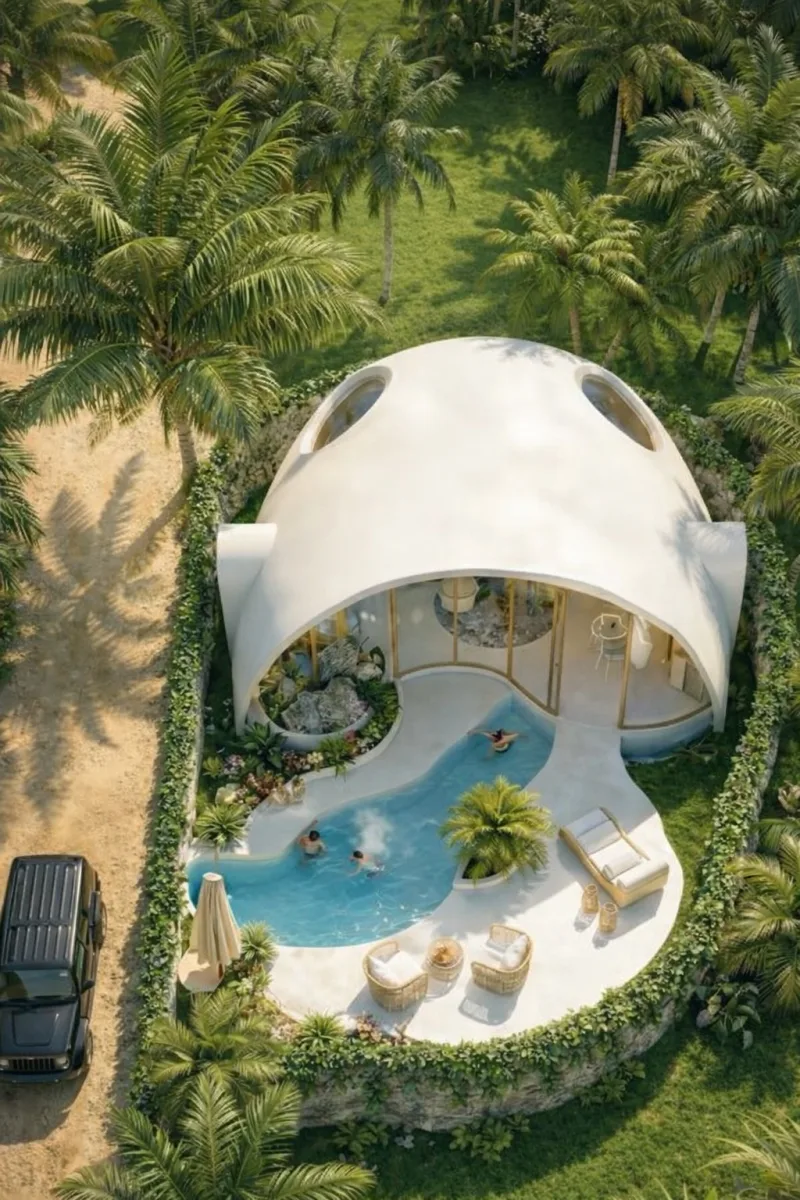
A compact, considered plan in which the bedroom, living space and private pool sit along a single garden axis — designed for couples and for owners who want an easy-to-keep retreat.
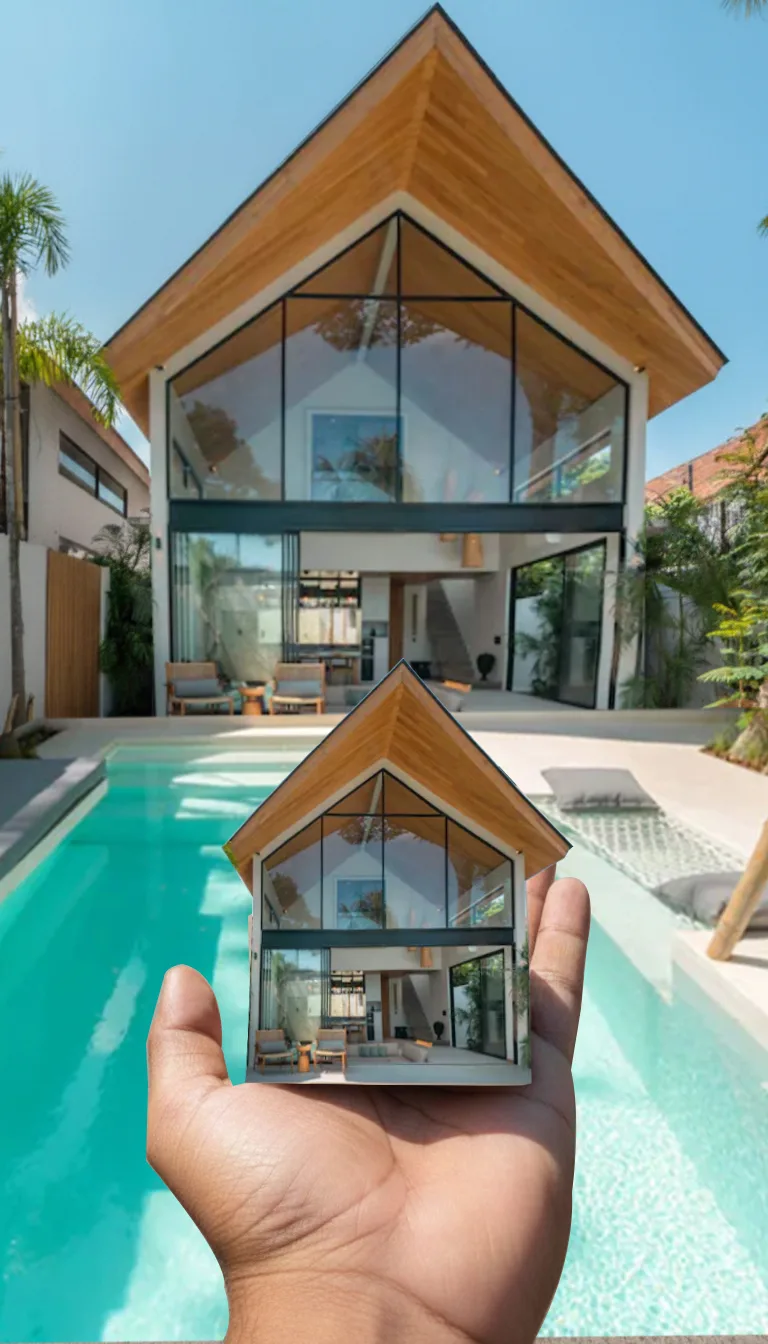
The one-bedroom villa is planned on a long, narrow footprint that draws light from end to end. From the entrance court you move through the living space to the bedroom and out to the pool deck, so every room keeps a view of water or garden.
The intended material direction follows the wider project — warm timber, natural stone and pale walls — with shaded edges to soften the summer sun. Final specifications are confirmed in the project documents.
Bedroom configuration
One bedroom, a living space and a private pool deck, arranged along a single garden axis. Detailed floor plans are included in the project brochure.
The private pool
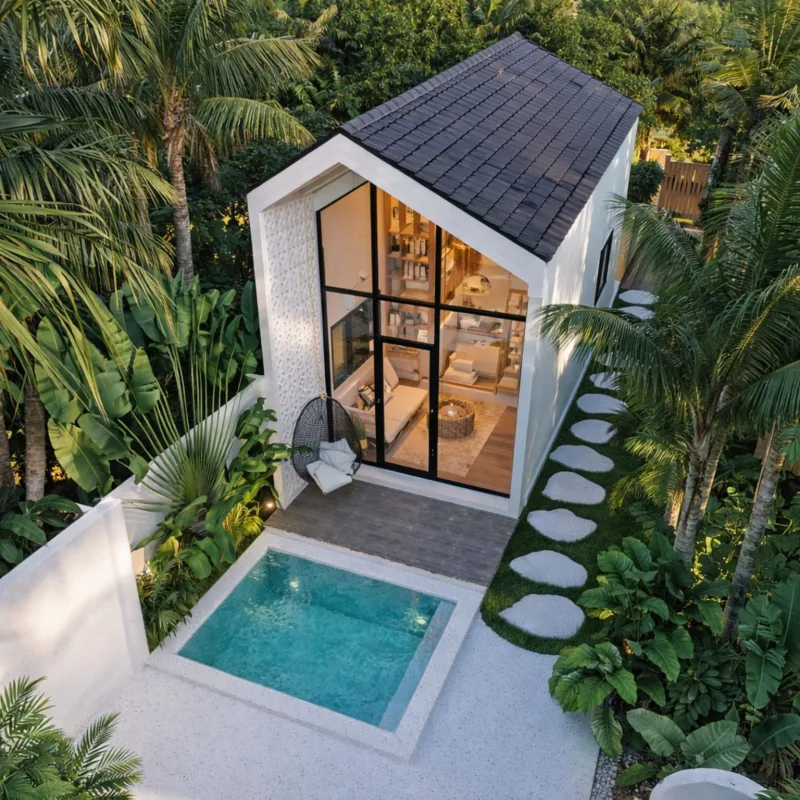
The pool is planned as the heart of the villa — visible from the main living spaces and framed by a sun deck and planting for privacy. Pool size and finishes are confirmed in the final specifications.
Interiors
Calm, natural, open to the garden.
Interiors are planned in a quiet palette of timber, stone and soft neutrals, so that light, water and planting do the talking.
Amenities and interior specifications will be listed here once confirmed. The brochure contains the current design direction.
Enquire
Ask about the One-Bedroom Villa.
Share a few details and our team will send current pricing, availability and floor plans.
Also in the collection