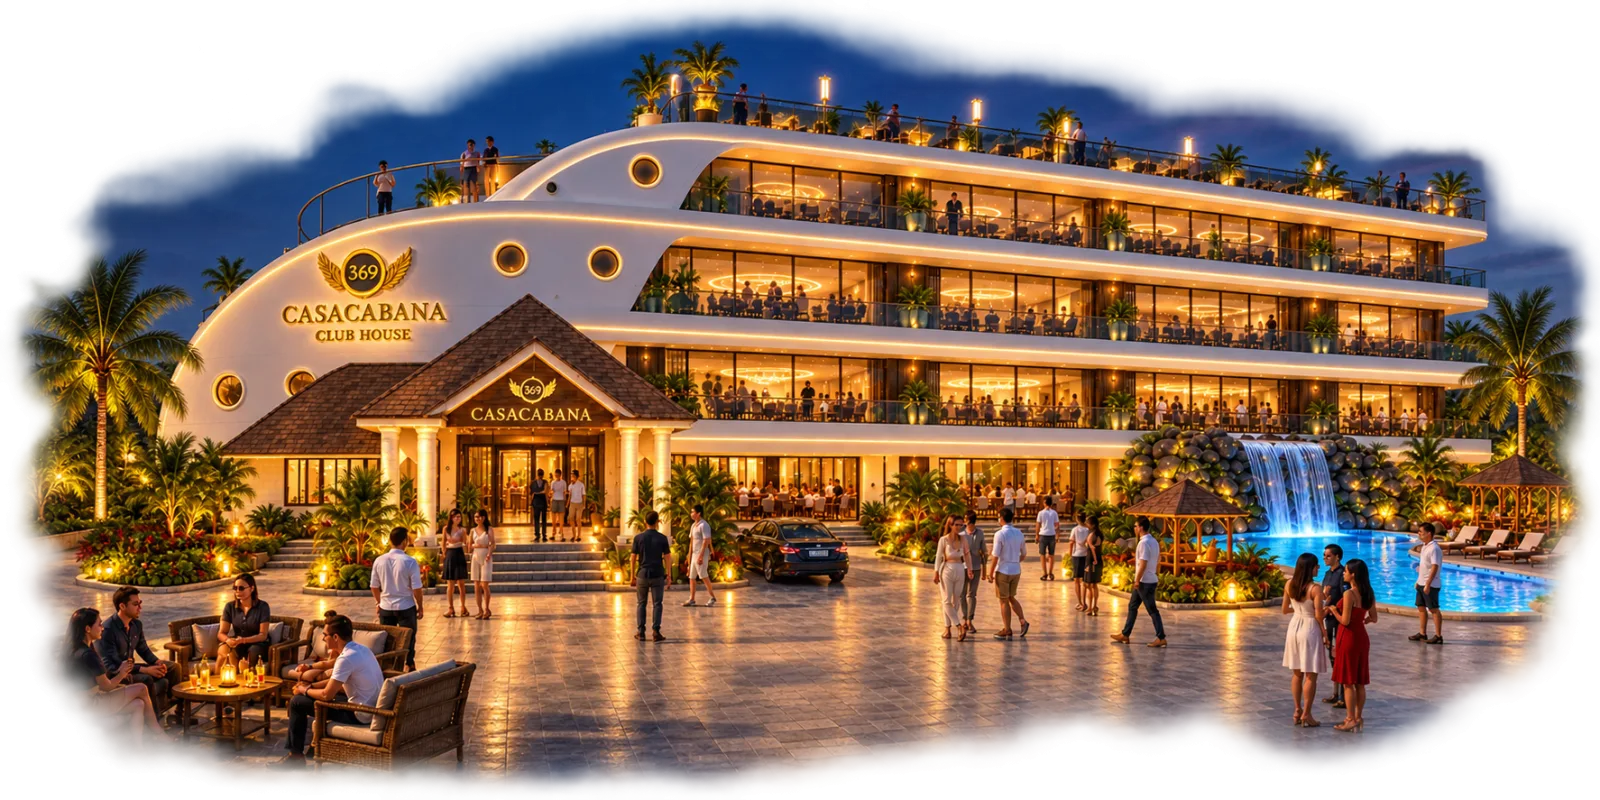
The Clubhouse
Under a roof shaped like a wave.
The proposed social heart of CasaCabana — contemporary tropical architecture with Bali-inspired detail.
The Architecture
Open, light and in conversation with the landscape.
The clubhouse design direction draws on the deep roofs and open pavilions of Balinese architecture, reinterpreted in a contemporary language.
Its defining gesture is a sweeping, wave-inspired roof that shades the spaces beneath while letting breezes move through. Below it, the café, lounge and recreation areas are arranged to open onto gardens, with a rooftop leisure deck above.
Proposed Spaces
Inside the clubhouse.
Café & dining
An all-day café and dining concept opening onto the gardens — breakfast, long lunches and slow dinners.
Social lounge
A shaded, airy lounge for meeting friends, reading or simply watching the light change.
Rooftop leisure
A rooftop deck concept for sunsets and evening gatherings above the treeline.
Indoor recreation
Games and recreation spaces for families and friends, whatever the weather.
Wellness
Wellness and fitness concepts designed for quiet, restorative routines.
Events
Flexible spaces for private celebrations and small gatherings.
Begin the conversation
Experience CasaCabana in person.
Arrange a private visit, request the brochure or speak with our team about the villa that suits you.